ERP SIB Plans – Secure Information Box Emergency Response Plans
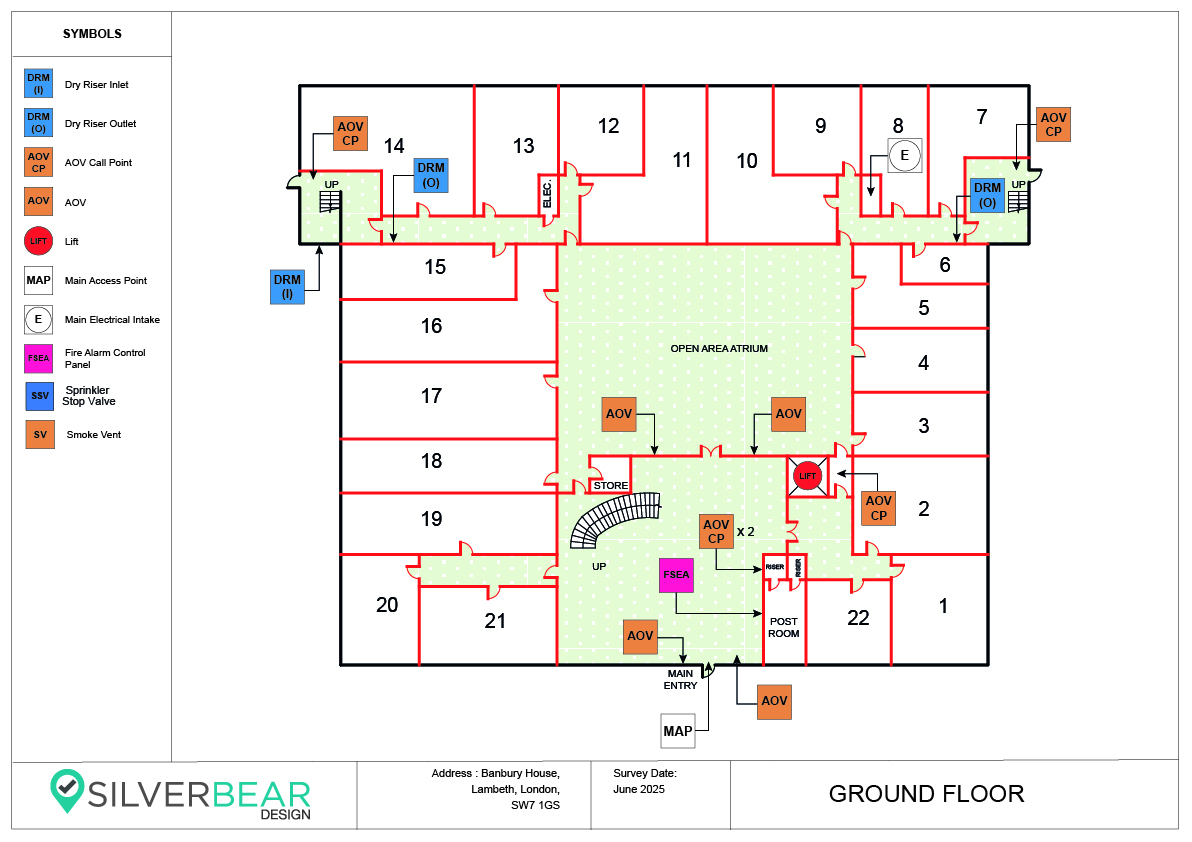
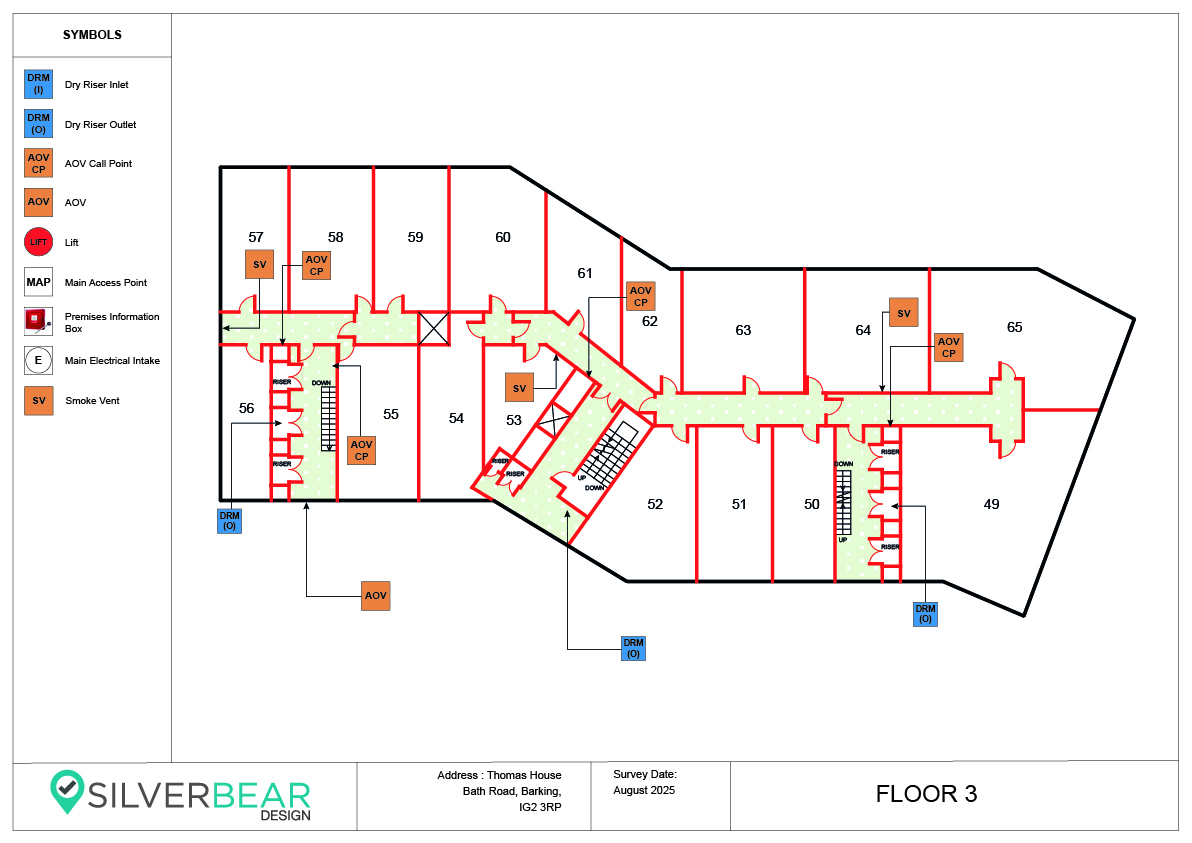
At Silver Bear Design, we specialise in producing professional ERP SIB Plans (Emergency Response Pack Secure Information Box Plans) designed to provide Fire and Rescue Services with clear, accurate and essential building information during an emergency. A well-prepared SIB Emergency Response Pack can help firefighters quickly understand a building’s layout, access arrangements, evacuation strategy and key fire safety features when attending an incident.
We create clear, easy-to-read SIB plans for residential, commercial and high-rise buildings, using accurate CAD-based information and consistent fire safety symbols to ensure important information can be understood quickly by emergency responders. Whether you require a new Secure Information Box plan, an updated Emergency Response Pack, or a complete suite of ERP SIB drawings, Silver Bear Design can provide professional, practical and high-quality plans tailored to your building. Our focus is on making critical building safety information clear, accessible and effective when it matters most.